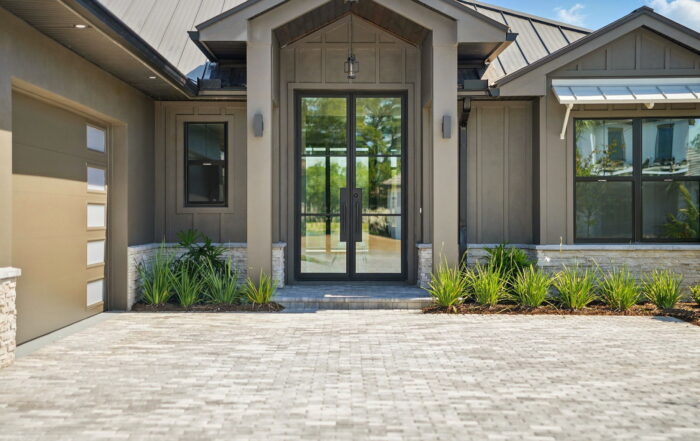
The Capri is a beautifully designed four-bedroom plus private study, three-bathroom home offering 3,233 total square feet of thoughtfully crafted living space. It seamlessly blends elegant formal areas with inviting spaces perfect for everyday living and entertaining. Recently refreshed by our design and drafting team, the Capri now features modern updates while preserving the timeless elements that have made it a longtime favorite.
From the moment you arrive, the Capri makes a statement with its charming front elevation and undeniable curb appeal. Step inside and you’re welcomed by soaring 11-foot 4-inch ceilings and an abundance of natural light pouring in through expansive windows, creating a bright, open, and impressive atmosphere.
At the heart of the home, the gourmet kitchen shines with a spacious island and cozy dining nook, all flowing effortlessly into the family room—ideal for gathering with family and friends.
The elegant primary suite serves as a private retreat, complete with one of the largest walk-in closets we offer. Meanwhile, the fourth bedroom—paired with a nearby full bathroom—provides the perfect setup for hosting overnight guests in comfort and style.
This Signature version of the Capri enhances the standard plan with the addition of a private study and a third garage bay. It also showcases a side-entry garage and a beautifully appointed tile roof, adding both functionality and refined curb appeal to this timeless plan.
Home Details
- 1 Living Level
- 4 Bedrooms
- 3 Bathrooms
- 3-Car Garage
- 2,216 Living Square Feet
- 3,233 Total Square Feet